
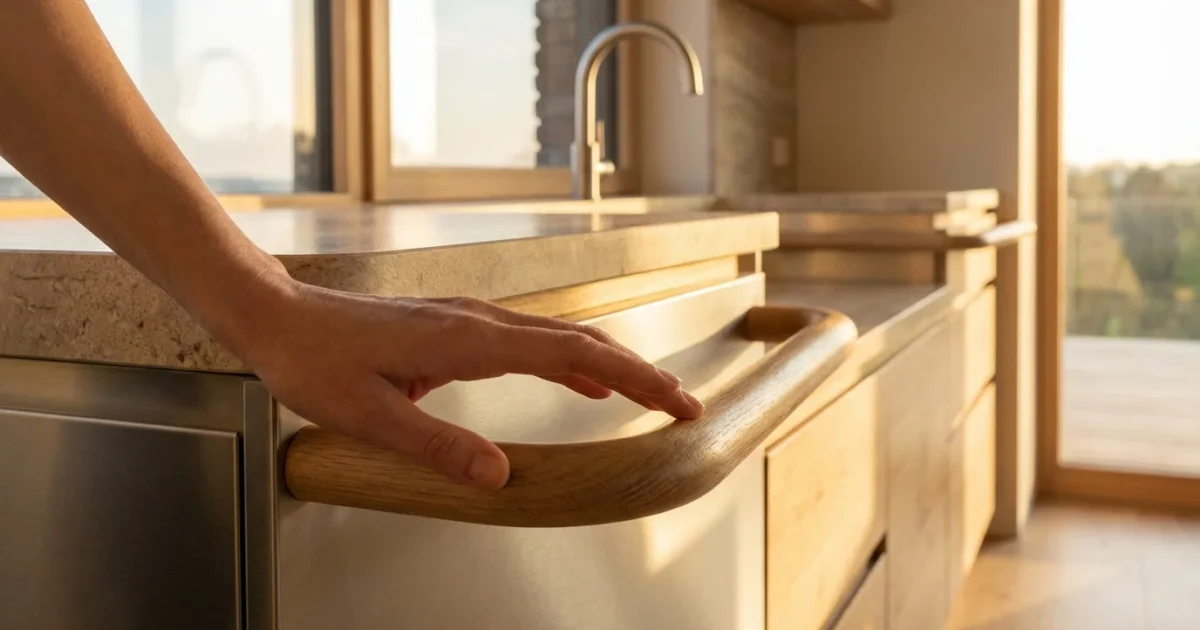
As you approach or navigate retirement, the concept of your home serving you well into the future becomes increasingly important. You envision a space where you can live comfortably, safely, and independently for years to come. This aspiration leads many homeowners to explore universal design, an approach that creates environments usable by all people, regardless of age, ability, or stage of life. It transforms your living space into an accessible home, anticipating future needs while enhancing daily life right now.
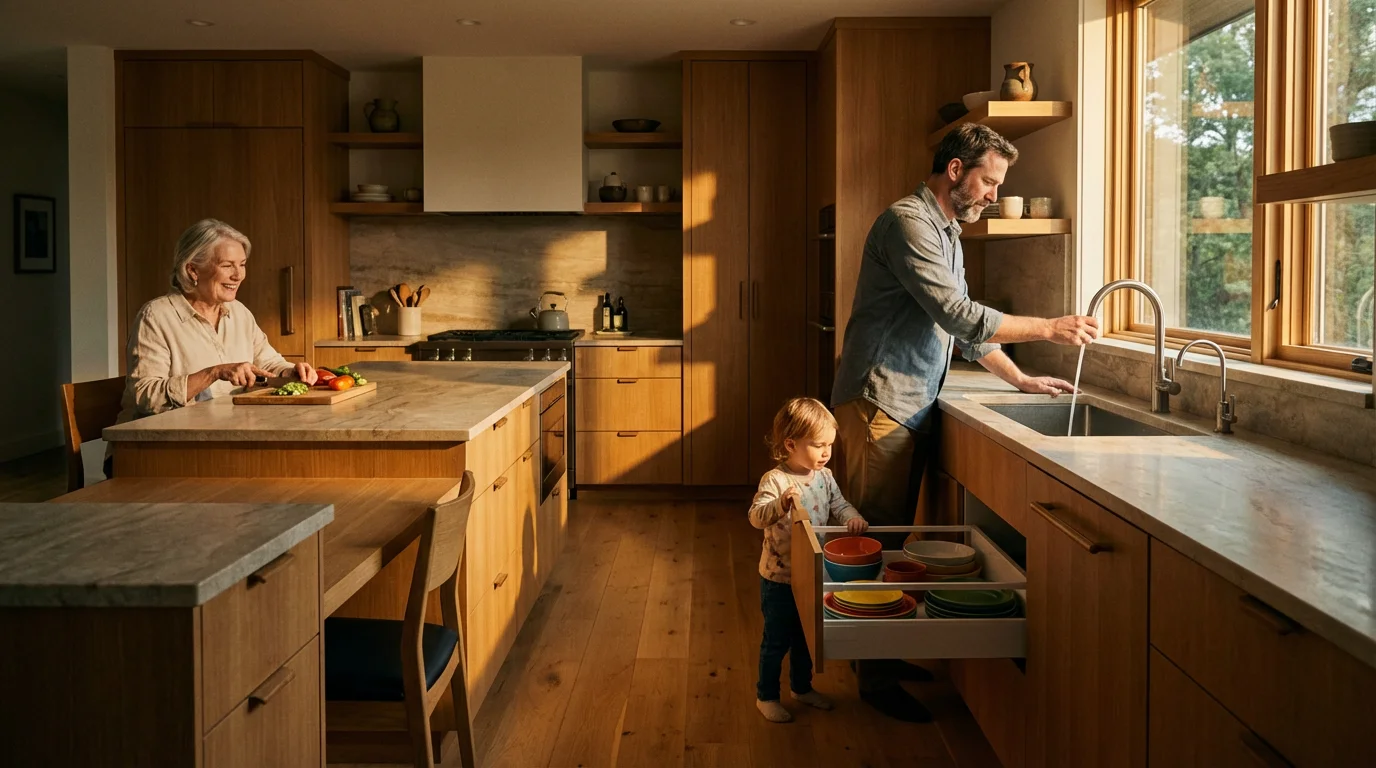
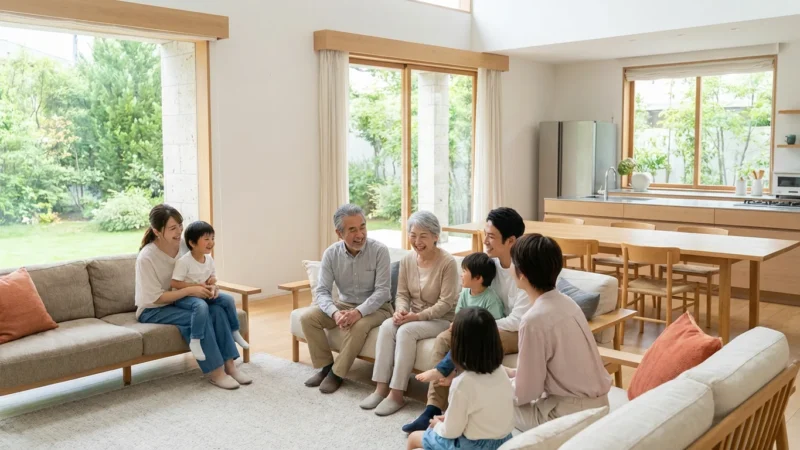
Beyond personal benefit, these features create an ideal environment for multi-generational housing, accommodating grandchildren and aging parents with the same level of ease.
Universal design is not just for individuals with specific mobility challenges. It benefits everyone. Think of parents with strollers, delivery personnel, guests with temporary injuries, or simply your own desire for greater ease and safety as you age. By integrating thoughtful design elements, you build a home that adapts to changing circumstances, ensuring it remains a comfortable sanctuary for you and your loved ones.
What is Universal Design?
Universal design refers to the creation of products and environments that are usable by all people, to the greatest extent possible, without the need for adaptation or specialized design. It focuses on usability and functionality for the broadest range of human abilities and circumstances. This forward-thinking approach anticipates the diverse needs of users, ensuring that a space works for a young child, an adult, and an older person with equal ease.
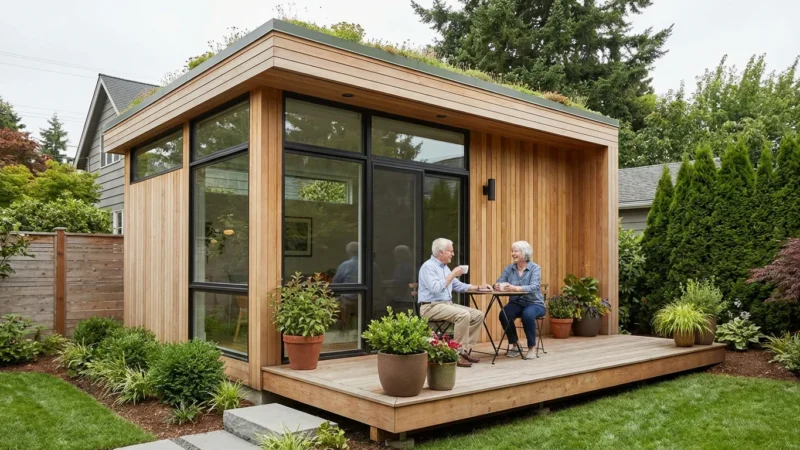
This philosophy is also increasingly applied when designing accessory dwelling units for grandparents, ensuring family members have a safe, private space of their own.
By planning for these needs early, homeowners can often avoid the difficult downsizing dilemma that occurs when a house is no longer functional for its occupants.
The goal is to design spaces that are inherently flexible and intuitive. Instead of retrofitting your home later, universal design incorporates features from the start that serve you well throughout your life. It ensures your home remains a source of comfort and independence, rather than becoming a barrier as your needs evolve. This holistic perspective on home accessibility prioritizes proactive planning over reactive adjustments.
Why Universal Design Matters for Your Retirement
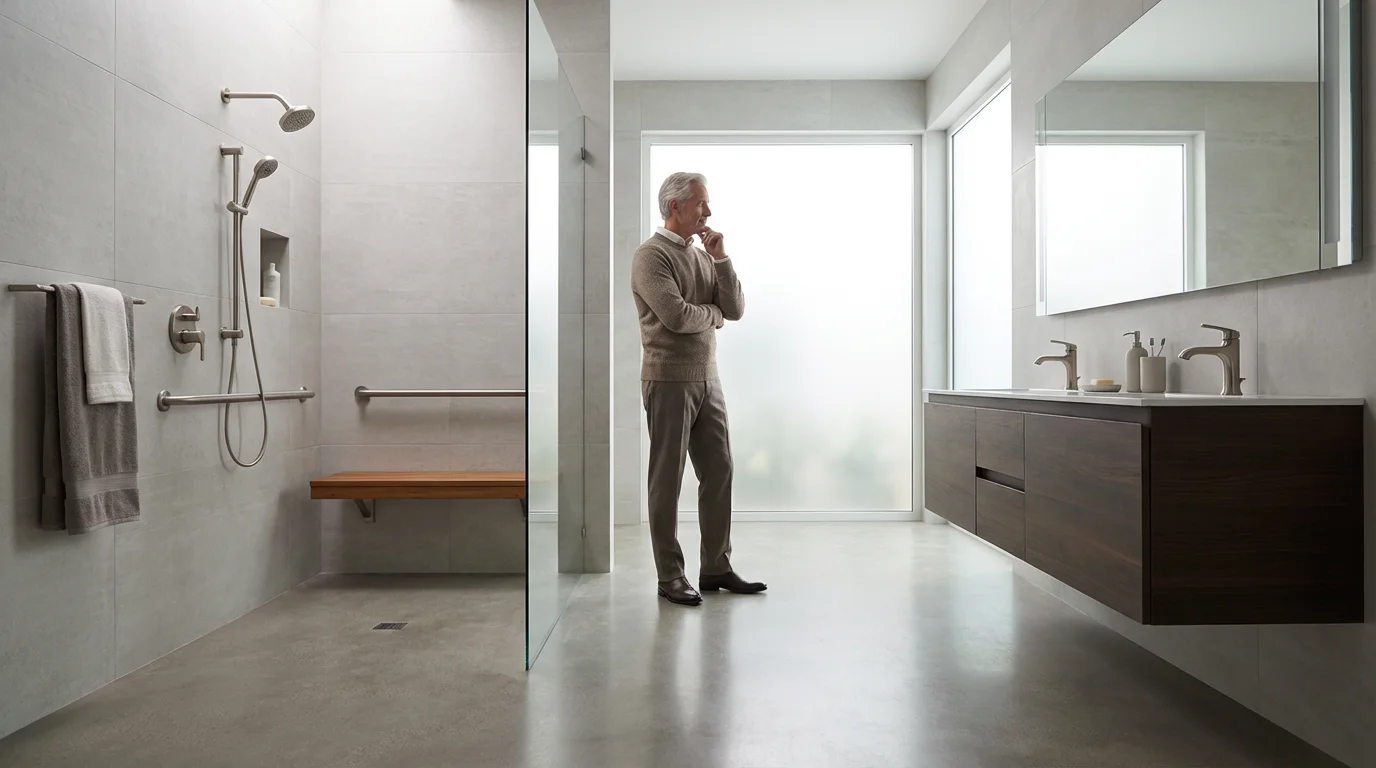
As you enter retirement, you likely prioritize independence, comfort, and security. Universal design directly supports these goals. It allows you to age in place, meaning you can remain in your current home and community safely, independently, and comfortably, regardless of age, income, or ability level. This proactive planning offers significant long-term benefits.
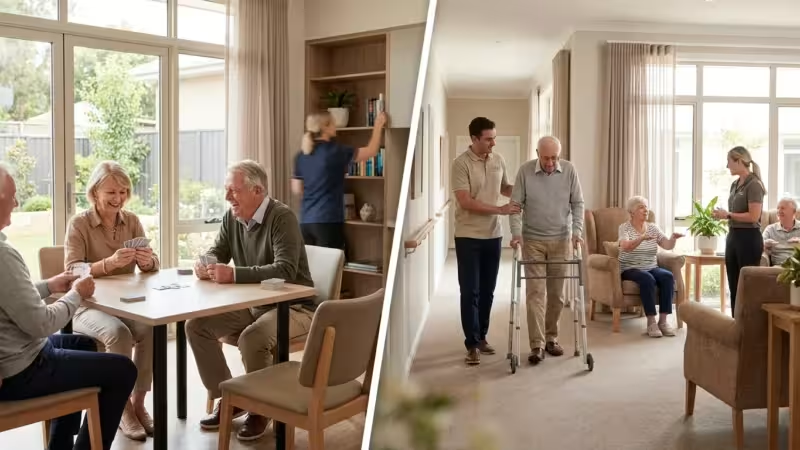
Creating a safe physical environment is also a cornerstone of planning for long-term care alternatives that keep you out of assisted living facilities.
Alternatively, some homeowners find that downsizing for retirement into a smaller, single-level home is a simpler way to achieve their accessibility goals.
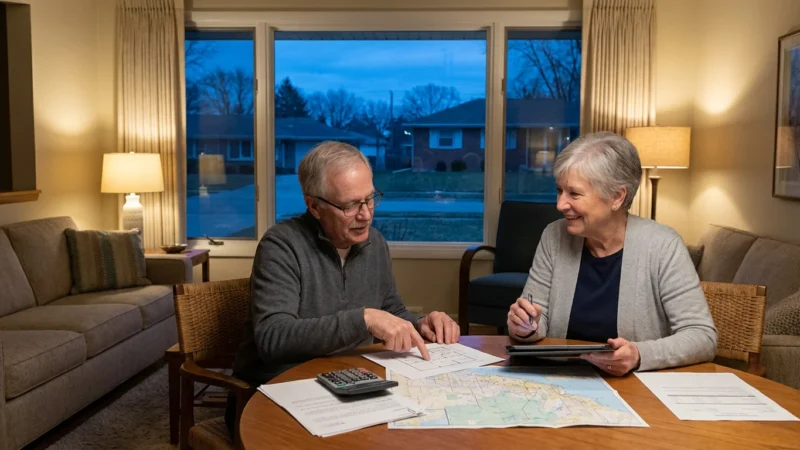
Properly budgeting for retirement housing ensures that these strategic modifications are financially sustainable alongside your other long-term goals.
Consider the statistics: a significant majority of adults aged 50 and older want to remain in their homes as they age. AARP reports that about 77% of adults 50 and older want to age in place. This strong preference underscores the importance of creating an accessible home. Universal design ensures your living space adapts to potential changes in mobility, vision, or strength, rather than forcing a difficult or expensive move later. It provides peace of mind, knowing your home will continue to meet your needs.
Implementing universal design features also protects your long-term financial health. Retrofitting a home for accessibility after a need arises can be costly and stressful. Proactive modifications, particularly during a renovation or new build, often prove more economical and result in a more cohesive design. You invest in your home’s future utility and avoid potential future expenses related to moving or extensive last-minute renovations.
“Home is where we should feel secure and safe.”
Core Principles of Universal Design
The concept of universal design rests on seven core principles developed by a team of architects, product designers, engineers, and environmental design researchers. Understanding these principles helps you recognize what are universal design features and how they integrate into your home:
- Equitable Use: The design is useful and marketable to people with diverse abilities. An example is a no-step entry that allows everyone, regardless of mobility, to enter your home easily.
- Flexibility in Use: The design accommodates a wide range of individual preferences and abilities. Think of a kitchen faucet with both lever handles and touchless operation, catering to different strengths and dexterity levels.
- Simple and Intuitive Use: Use of the design is easy to understand, regardless of the user’s experience, knowledge, language skills, or current concentration level. Clearly labeled controls or well-lit pathways exemplify this principle.
- Perceptible Information: The design communicates necessary information effectively to the user, regardless of ambient conditions or the user’s sensory abilities. High-contrast colors on steps or visual and audible doorbells fall into this category.
- Tolerance for Error: The design minimizes hazards and the adverse consequences of accidental or unintended actions. A motion-activated light in a hallway prevents fumbling for a switch in the dark, reducing the risk of falls.
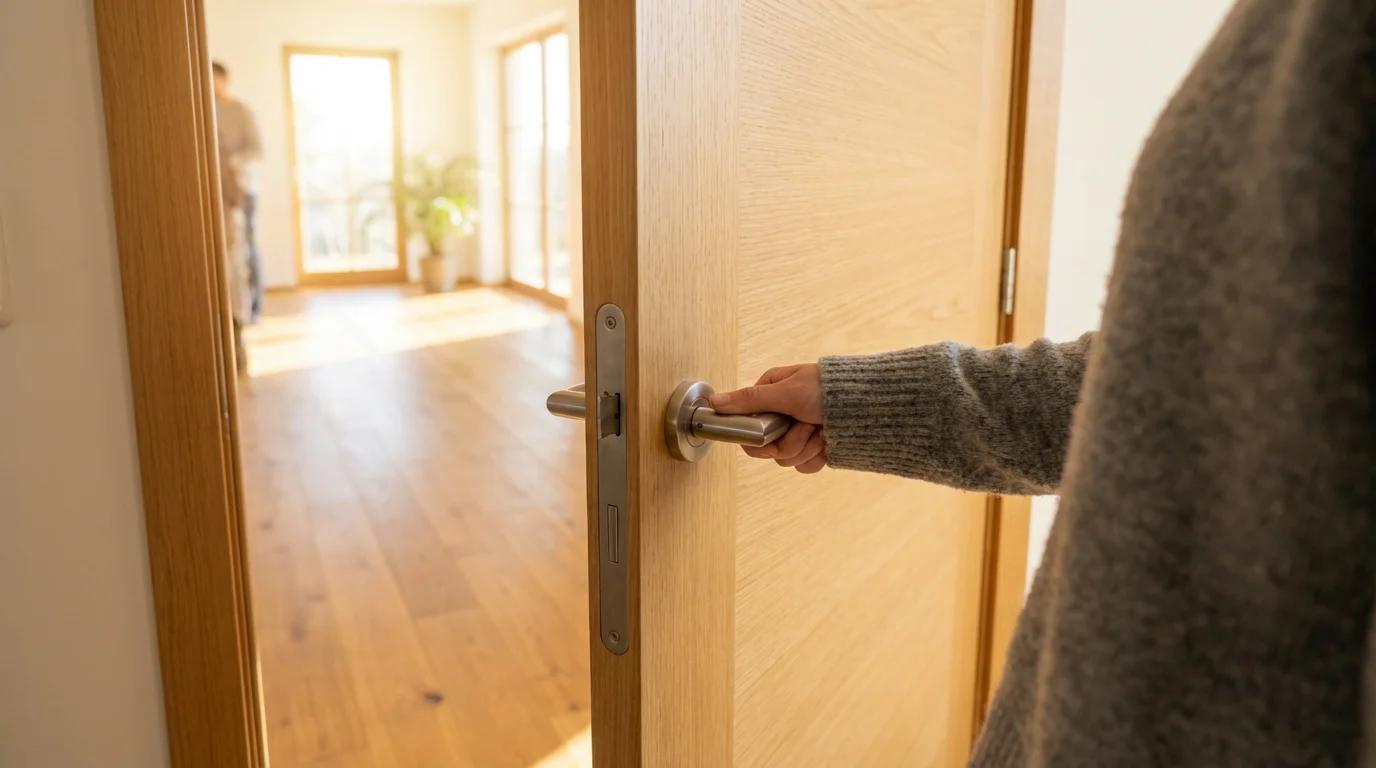
- Low Physical Effort: The design can be used efficiently and comfortably with a minimum of fatigue. Lever door handles or push-button controls require less strength than traditional knobs or toggles.
- Size and Space for Approach and Use: Appropriate size and space are provided for approach, reach, manipulation, and use, regardless of the user’s body size, posture, or mobility. Wider doorways and clear floor space in bathrooms accommodate wheelchairs or walkers comfortably.
These principles guide the transformation of a standard house into a truly accessible home, enhancing functionality for every occupant and visitor.
Key Universal Design Features, Room by Room
Applying universal design involves practical changes you can implement throughout your home. Here is how to make home universally accessible, focusing on specific areas:
Entryways and Pathways
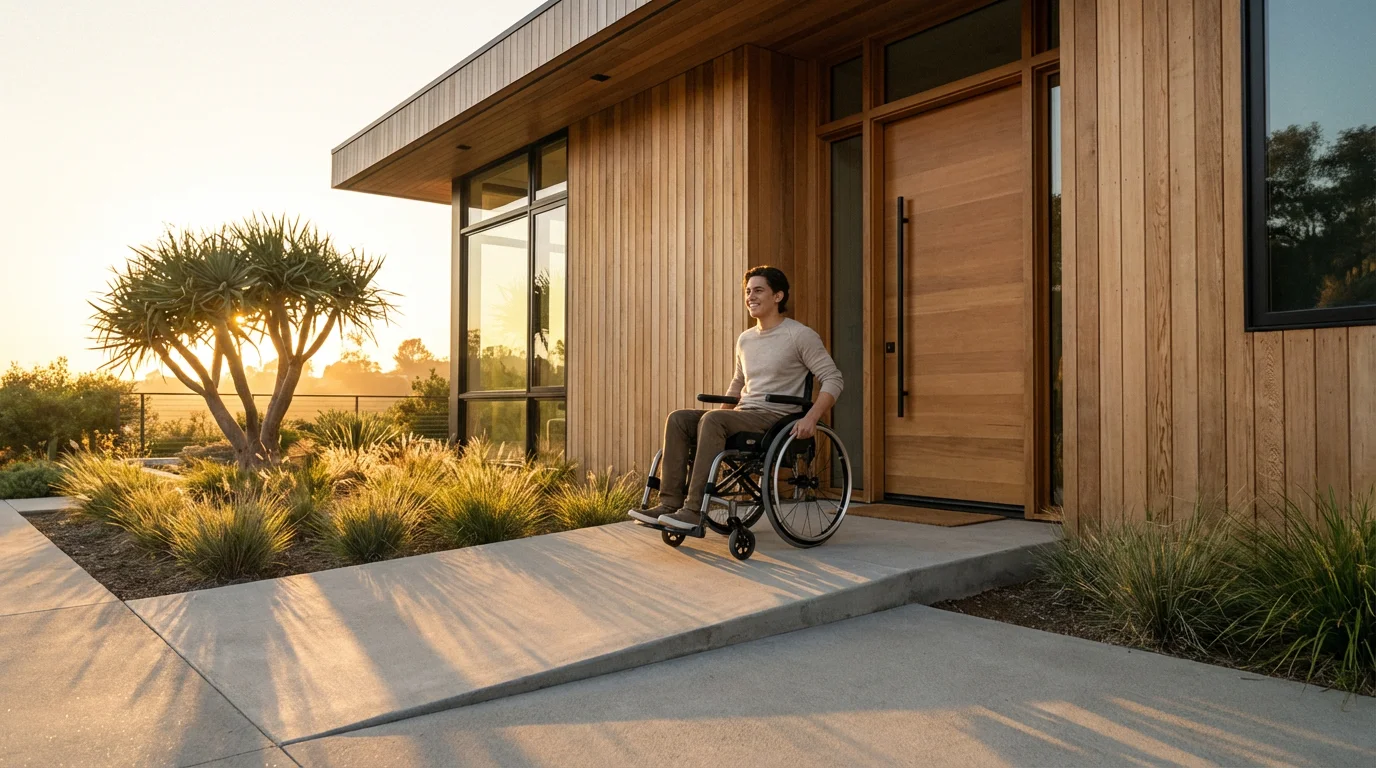
- No-Step Entry: Eliminate steps at all exterior entrances, or at least one primary entrance, creating a seamless transition from outside to inside. Ramps with gentle slopes are an alternative if steps cannot be removed.
- Wider Doorways: Aim for interior doorways at least 36 inches wide to accommodate wheelchairs, walkers, or even just carrying groceries more easily.
- Lever Handles: Replace traditional doorknobs with lever-style handles, which require less grip strength and are easier to operate for those with arthritis or limited hand dexterity.
- Clear Pathways: Maintain clear, unobstructed pathways, at least 36 inches wide, throughout your home. Remove clutter and arrange furniture to allow easy movement.
Kitchen
The kitchen often serves as the heart of the home. Universal design enhances its usability for cooking, dining, and socializing.
If modifying your current entryways seems too overwhelming, you might want to compare these changes with the built-in accessibility offered by active retirement communities.
- Varied Countertop Heights: Include sections of countertops at different heights, accommodating seated users or varying needs. A roll-under sink area is particularly beneficial.
- Pull-Out Shelves and Drawers: Install full-extension pull-out shelves in cabinets and drawers for easier access to items without bending or reaching deep inside.
- Accessible Appliances: Choose side-by-side refrigerators, wall ovens at counter height, and dishwashers raised slightly off the floor. Front-loading washing machines and dryers are also easier to use.
- Lever Faucets: Opt for single-handle lever faucets or touchless models at sinks for ease of operation.
- Under-Sink Clearance: Ensure adequate knee and toe clearance under sinks, especially in kitchen islands, to allow for comfortable use by someone seated.
Bathroom
Bathrooms pose significant safety risks without universal design features. These modifications drastically reduce the potential for falls and increase independence.
- Roll-In or Curbless Showers: Eliminate the curb or step into the shower. This allows easy entry for wheelchairs or reduces the tripping hazard for everyone. Install a non-slip floor.
- Grab Bars: Strategically place grab bars in the shower, next to the toilet, and by the bathtub. Choose stylish options that blend with your decor, making them less institutional.
- Comfort-Height Toilets: Install toilets that are taller than standard models, making it easier to sit down and stand up.
- Reinforced Walls: If you are building new or renovating, reinforce walls around toilets and showers to easily add grab bars later if not installed initially.
- Adjustable-Height Shower Heads: Handheld shower heads on a sliding bar provide flexibility for users of different heights or those seated.
Bedrooms and Living Areas
- Good Lighting: Incorporate ample, glare-free lighting throughout. Use dimmer switches and motion-activated lights in hallways and closets. Natural light is also crucial.
- Accessible Switches and Outlets: Place light switches at a comfortable height (e.g., 40-48 inches from the floor) and electrical outlets higher than standard (e.g., 18-24 inches from the floor) to reduce bending.
- Clear Floor Space: Ensure sufficient space around beds, seating areas, and furniture for easy maneuverability.
- Non-Slip Flooring: Opt for consistent, non-slip flooring materials throughout your home to prevent trips and falls. Avoid abrupt changes in floor level between rooms.
Planning Your Universal Design Renovation
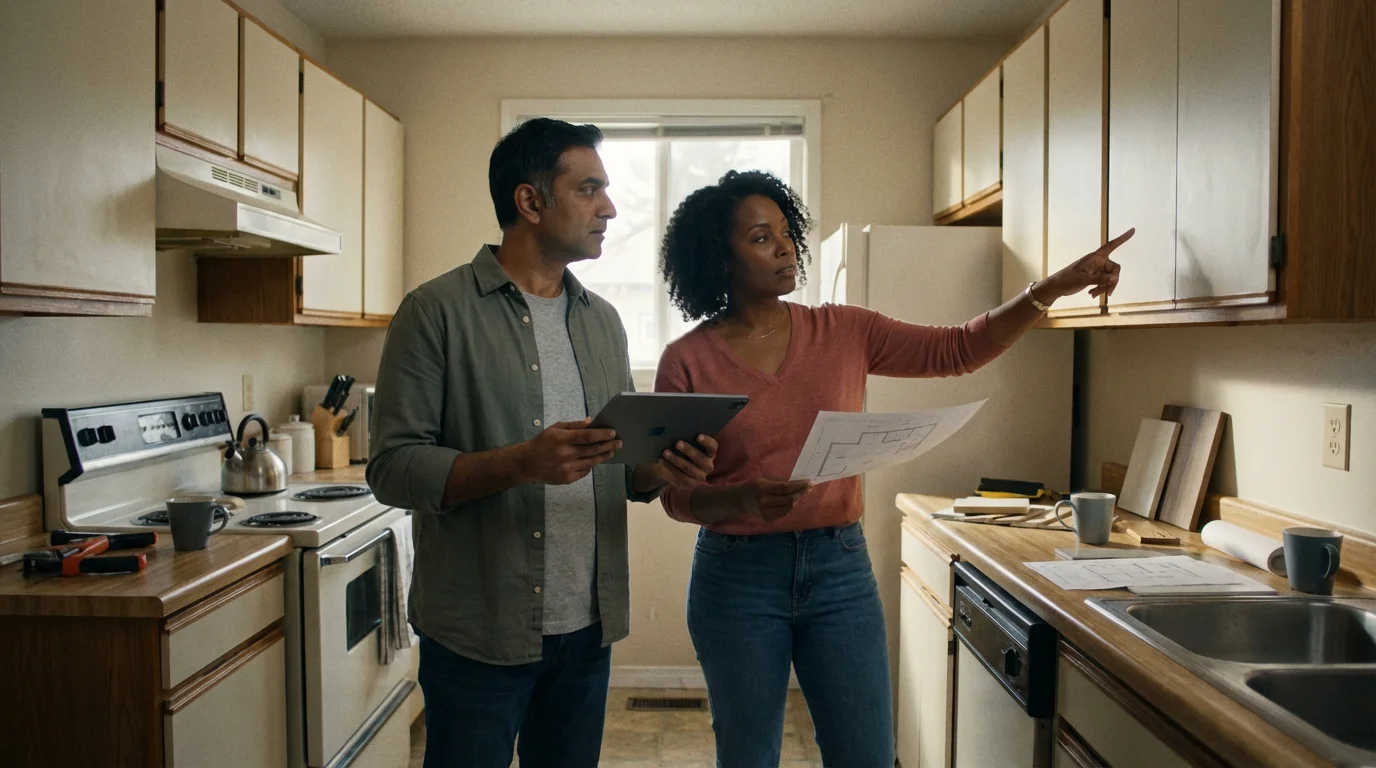
Undertaking a universal design renovation requires careful planning and consideration. This ensures your modifications effectively meet your needs and integrate seamlessly into your home’s aesthetics. Start by assessing your current and anticipated future requirements.
If you need a way to finance these important updates, exploring reverse mortgages as a retirement housing funding option can help unlock the necessary equity in your property.
Integrating smart home systems alongside these design elements also ensures you can utilize the latest technology for seniors in retirement housing to control lighting and security hands-free.
As you modernize your space, remember that managing repairs and upkeep remains essential for preserving the value and safety of your modified home.
Assess Your Needs and Priorities
Begin by evaluating your current home. Walk through each room and identify areas that pose challenges now or could become problematic in the future. Consider:
For those who decide that their current home is simply too difficult to retrofit, relocating in retirement to a new area with universally designed housing can offer a fresh start.
- Are doorways wide enough for a walker or wheelchair?
- Are there steps at entries or within the home?
- Can you easily reach items in cabinets or use faucets?
- Is the lighting adequate for reading and navigating safely?
- Do you have sufficient clear floor space for movement?
Prioritize changes based on safety, independence, and your budget. You do not need to do everything at once.
Budgeting and Financing Your Project
Universal design renovations represent an investment in your future. Obtain detailed estimates from contractors for the work you plan. Factor in potential unexpected costs. Explore financing options:
- Home Equity Loans or Lines of Credit: Utilize your home’s equity to fund renovations.
- Reverse Mortgages: For those 62 and older, a reverse mortgage can provide funds against home equity without requiring monthly mortgage payments. Always understand the terms and implications thoroughly.
- Government Programs: Some states or local municipalities offer grants or low-interest loans for home modifications that improve accessibility for seniors or individuals with disabilities. Check resources like the Eldercare Locator for potential local assistance.
- Savings: If you have an ample emergency fund or retirement savings, using a portion for essential home modifications can be a wise investment in your longevity at home.
Always consult with a financial advisor to determine the best funding strategy for your unique situation. They can help you understand the impact of these decisions on your overall retirement plan.
Seeking Professional Guidance
For significant structural changes or complex projects, professional help is invaluable. Consider working with:
- Certified Aging-in-Place Specialists (CAPS): These professionals have specialized training in universal design principles and home modifications for aging adults. They can assess your home, recommend solutions, and oversee projects.
- Architects and Interior Designers: Many architects and designers specialize in universal design. They can create aesthetically pleasing and functional spaces that meet accessibility standards.
- Licensed Contractors: Ensure any contractor you hire has experience with accessible renovations and is properly licensed and insured.
These experts help ensure your modifications are safe, effective, and compliant with local building codes. They bring expertise that prevents costly mistakes and delivers a superior outcome.

Making Incremental Changes: Practical Steps You Can Take Now
You do not need to undertake a massive renovation to begin incorporating universal design. Many low-cost, high-impact changes can significantly improve your home’s accessibility and safety immediately. These steps help you proactively enhance your living environment without major financial strain.
- Improve Lighting: Enhance visibility by installing brighter LED bulbs, adding task lighting in kitchens and bathrooms, and ensuring well-lit pathways. Consider motion-sensor lights in hallways and closets. This reduces tripping hazards and eyestrain.
- Install Lever Handles: Replace doorknobs with lever handles on interior and exterior doors. This simple change dramatically reduces the physical effort required to open doors, benefiting everyone, especially those with arthritis or limited hand strength.
- Remove Tripping Hazards: Eliminate throw rugs, secure loose carpeting, and ensure all flooring transitions are smooth and level. Declutter pathways to create clear routes through rooms.
- Add Grab Bars: Install grab bars in key areas of the bathroom, particularly near the toilet and inside the shower or tub. Choose models that are securely mounted into wall studs.
- Elevate Outlets and Lower Switches: Use adapter plugs to raise frequently used outlets. Consider lowering light switches if they are too high. Alternatively, invest in smart home devices for voice or app-controlled lighting and appliances.
- Organize for Accessibility: Store frequently used items on lower shelves or in pull-out drawers to minimize reaching and bending. Arrange furniture to create wide, clear paths for movement.
- Use Non-Slip Mats: Place non-slip mats in showers and bathtubs. Consider non-slip strips on stairs if you have them.
These practical adjustments make your home more comfortable and safer without extensive construction. They represent initial steps toward achieving a fully accessible home, aligning with the principles of how to make home universally accessible.
Beyond Your Doorstep: Community Accessibility
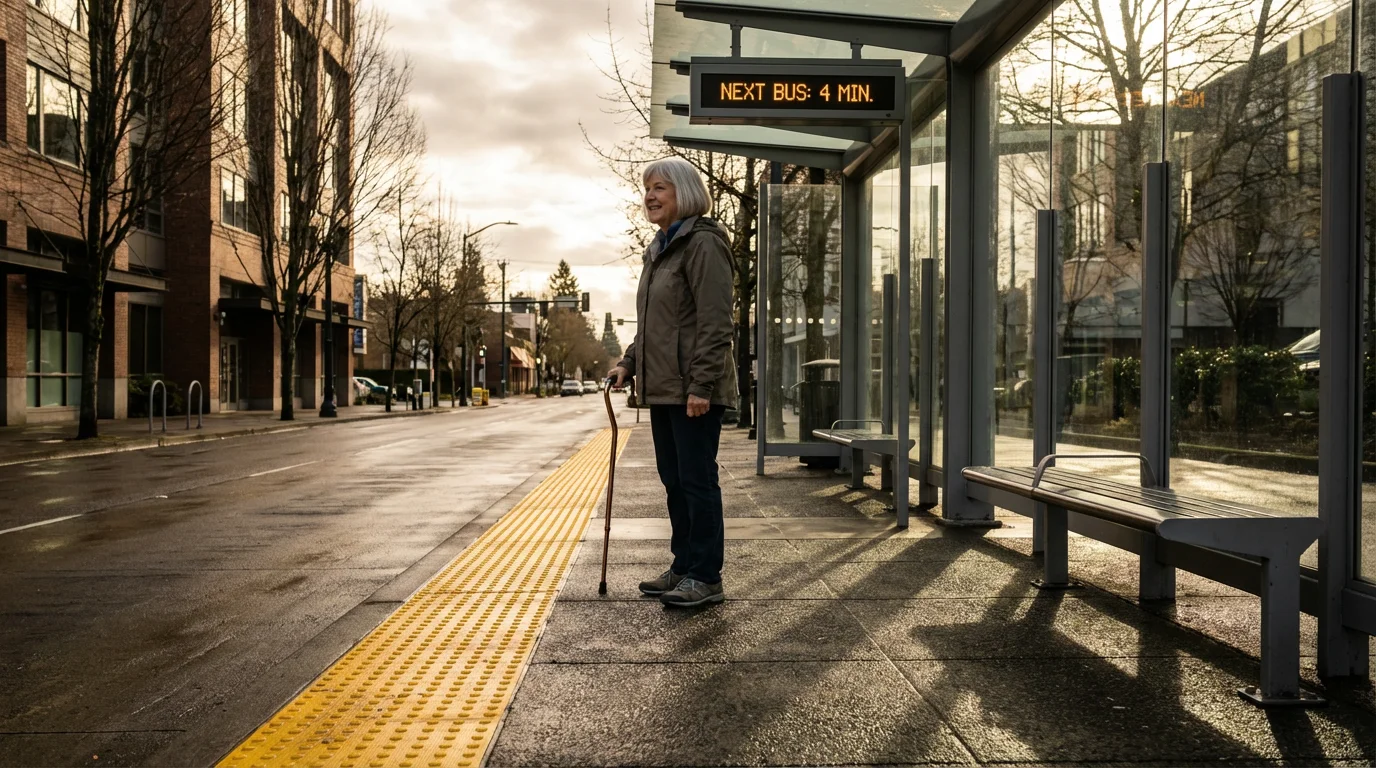
While your home is central to aging in place, the accessibility of your surrounding community also plays a vital role. Universal design principles extend beyond individual residences to public spaces, transportation, and community services. A truly empowering retirement environment supports your independence both inside and outside your home.
Consider the walkability of your neighborhood, the presence of accessible public transportation, and the availability of local services that cater to diverse needs. Look for features like curb cuts at intersections, accessible public buildings, and easily navigable sidewalks. Many communities are actively working to improve accessibility, often guided by standards like those found in the Americans with Disabilities Act. You can advocate for continued improvements in your local area by engaging with community groups or local government. Resources like the National Council on Aging, or NCOA, provide valuable insights into community-based programs that support older adults.
Your comprehensive retirement plan should account for both your home environment and the external community. An accessible home provides a secure base, while an accessible community ensures you maintain social connections, access essential services, and enjoy a fulfilling lifestyle. This holistic view reinforces the idea that universal design is about more than just physical spaces; it is about fostering independence and quality of life for all ages.
Frequently Asked Questions
Is universal design expensive to implement?
The cost of universal design varies significantly depending on whether you are building new or renovating an existing home. Integrating universal design principles from the ground up in a new build can add minimal cost, often just 1-2% more than conventional construction. For renovations, costs depend on the scope of work. Simple changes like lever handles or improved lighting are inexpensive, while major modifications like widening doorways, installing roll-in showers, or adding ramps require a larger investment. A phased approach allows you to spread costs over time.
Can universal design increase my home’s value?
Yes, implementing universal design features can significantly enhance your home’s marketability and value. As the population ages, more buyers seek homes that accommodate long-term living. Features like no-step entries, accessible bathrooms, and wider hallways appeal to a broader demographic, including families with young children, individuals with temporary injuries, and older adults planning to age in place. These improvements make your home more versatile and attractive to a wider range of potential buyers.
Do I need a professional to implement universal design?
While you can undertake many small universal design projects yourself, major renovations often benefit from professional guidance. Architects, interior designers, and contractors specializing in universal design or aging in place possess expertise in structural modifications, safety standards, and aesthetic integration. A Certified Aging-in-Place Specialist, or CAPS, can provide invaluable insights tailored to your specific needs and ensure your modifications meet safety and accessibility requirements. Always consult with professionals for significant home alterations.
What is the difference between universal design and accessible design?
Universal design aims to create environments usable by all people, to the greatest extent possible, without the need for adaptation or specialized design. Its principles promote inclusivity for everyone, regardless of age, ability, or disability. Accessible design, on the other hand, often focuses on meeting specific minimum requirements, such as those outlined in the Americans with Disabilities Act, to accommodate individuals with disabilities. While accessible design is a component of universal design, universal design takes a broader, more inclusive approach to usability for everyone.
Can I apply universal design principles if I live in an apartment or condominium?
Yes, you can apply many universal design principles even if you rent an apartment or own a condominium, though the scope of changes may be limited by property rules. Start with non-structural modifications: improve lighting, organize for clear pathways, use lever handles on doors if permitted, and select furniture that promotes ease of use. You can also explore portable accessibility aids like shower chairs or temporary ramps. Always discuss any proposed changes with your landlord or condominium association before starting work, as significant alterations may require approval.
Embracing universal design for your home is a powerful step towards a more secure, comfortable, and independent retirement. You invest not just in bricks and mortar, but in your quality of life. By thoughtfully planning and implementing accessible features, you create a home that evolves with you, providing a welcoming environment for all ages and abilities. Remember, your home should empower you to live fully. Seek advice from qualified professionals, including financial advisors, architects, or certified aging-in-place specialists, to customize your universal design journey to your unique circumstances and ensure optimal results.
Disclaimer: This article is for informational purposes only and does not constitute financial, legal, tax, or medical advice. Retirement planning involves complex decisions that depend on your individual circumstances. We strongly encourage readers to consult with qualified professionals—including financial advisors, attorneys, tax professionals, and healthcare providers—before making significant retirement decisions.



Leave a Reply